Prestige Garden Breeze

Pre-launch 3 and 4 BHK apartments by Prestige Group on Sarjapur-Marathahalli Road, Yamare Village, Bengaluru, with 350 homes across 3 2B+G+27 towers, a 7-acre layout, and pricing from Rs. 2.28 Cr.

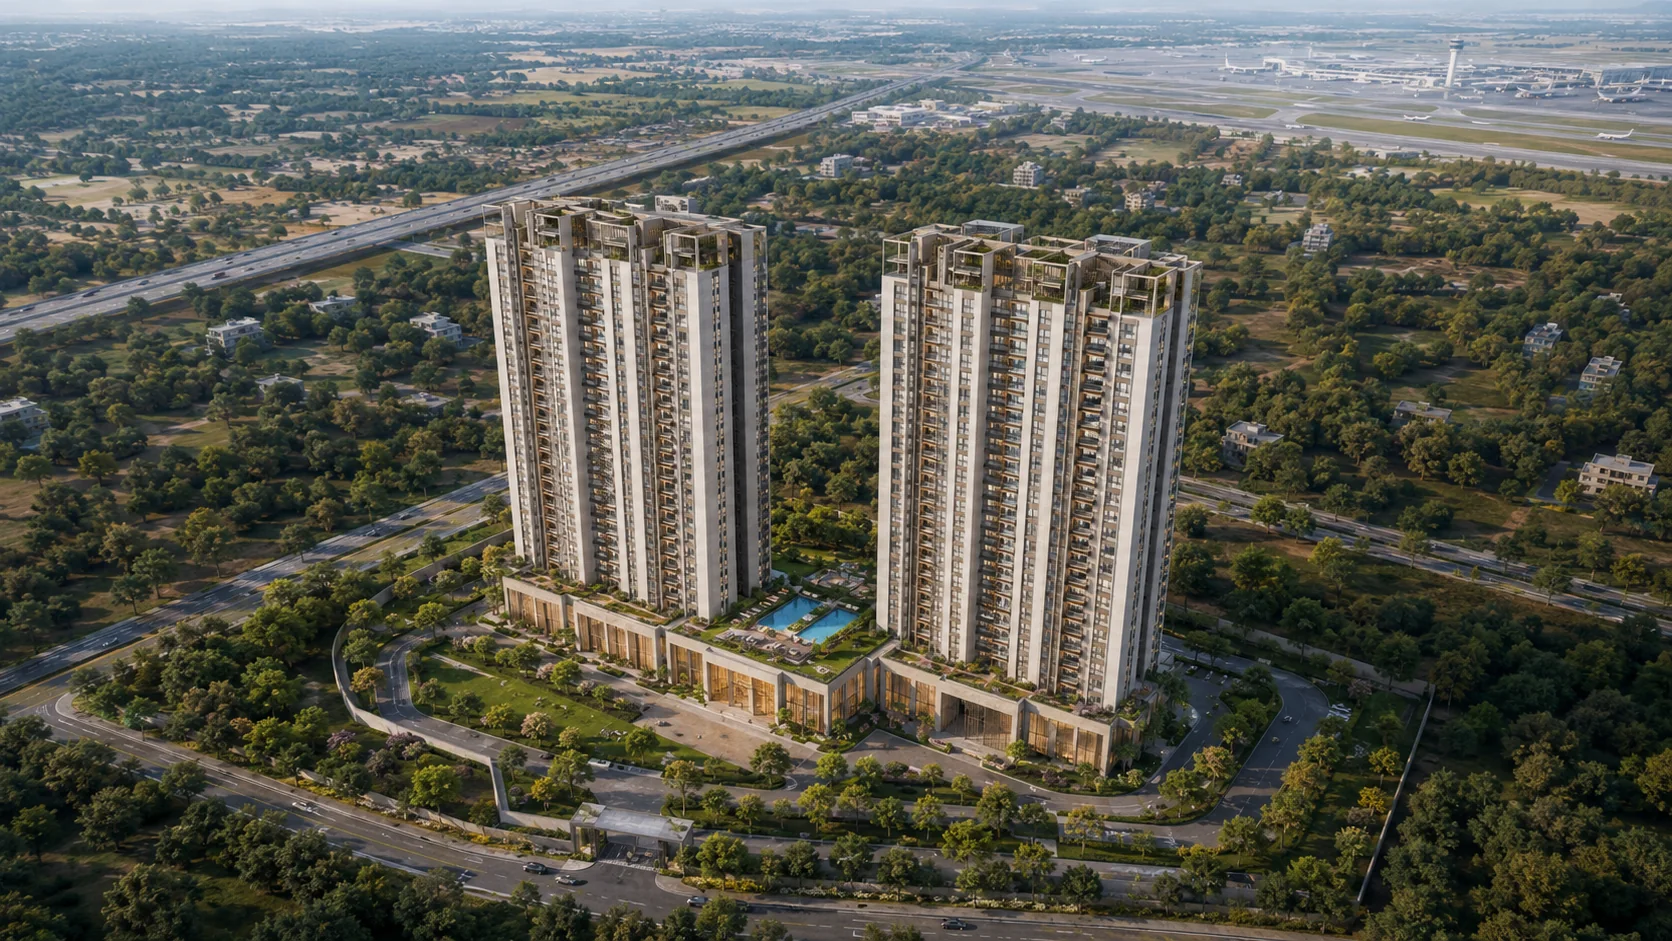
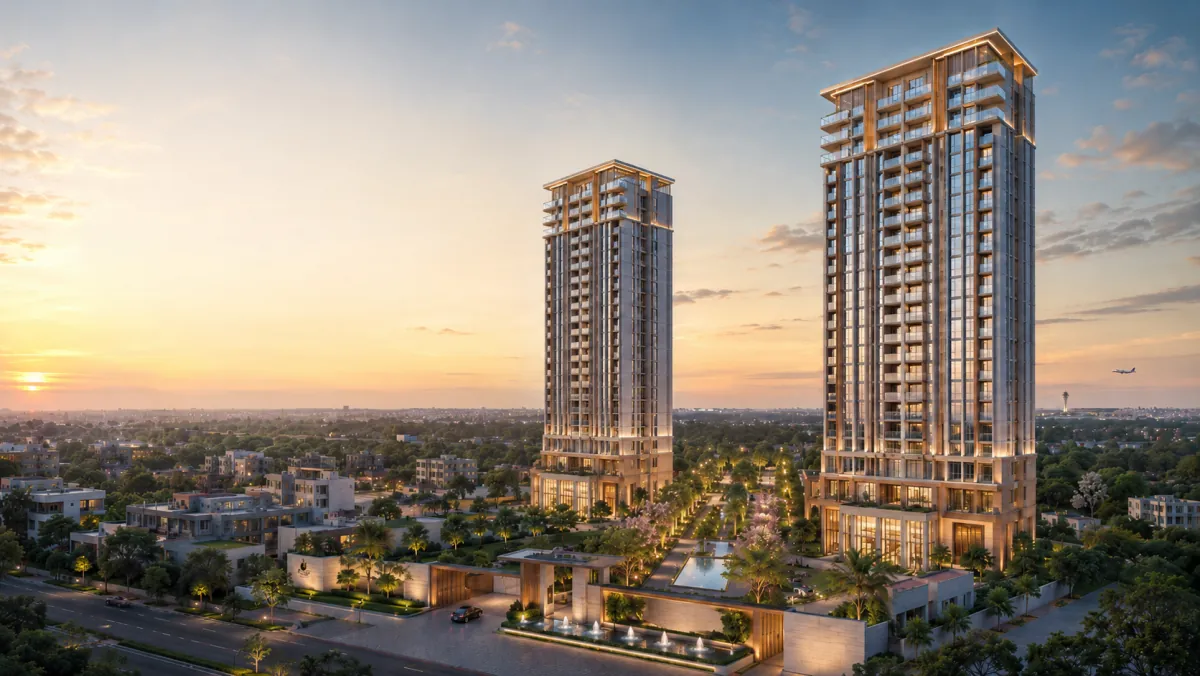
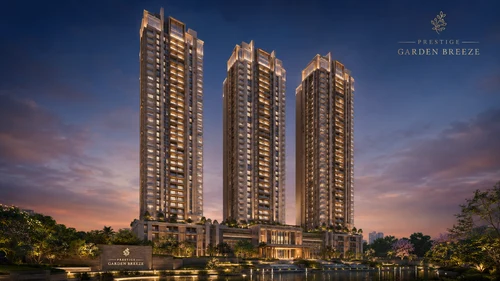
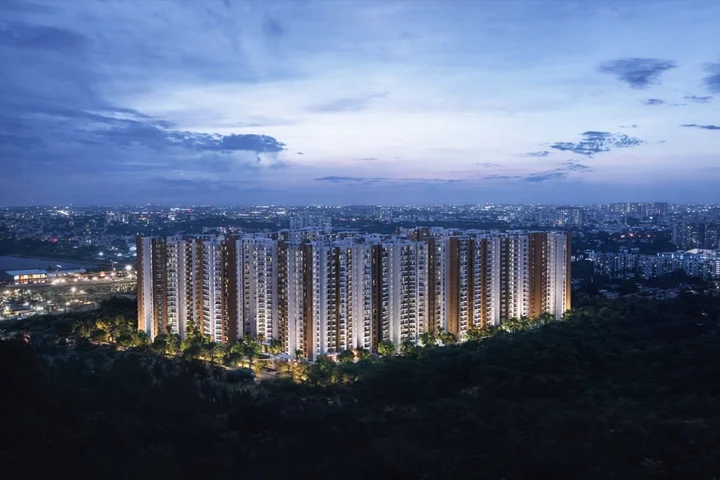
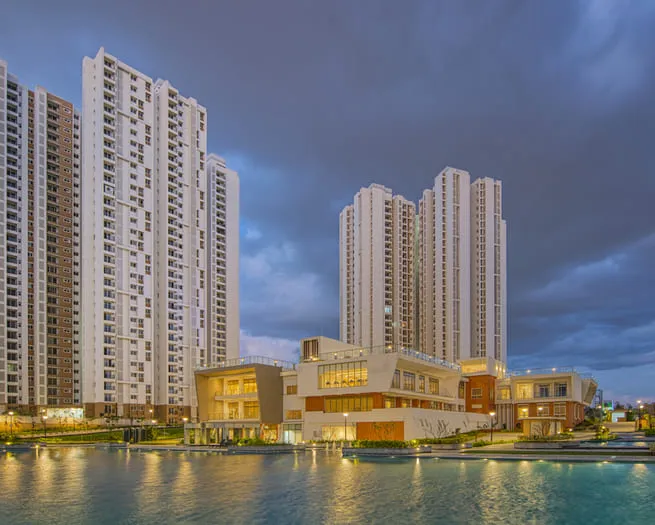
Prestige Garden Breeze elevation view
3 & 4 BHK Configurations
Rs. 2.28 Cr+ Starting Price
1,900–2,600 Sq. Ft.
350 Homes Total Inventory

Prestige Garden Breeze Project Overview

ProjectPrestige Garden Breeze
DeveloperPrestige Group
LocationSarjapur-Marathahalli Road, Yamare Village, Bengaluru
Project TypeLuxury apartments
Configuration3 BHK & 4 BHK
Size Range1900 to 2600 sq. ft.
StatusPre-launch; Karnataka RERA registration in process
PossessionNovember 2030

Prestige Garden Breeze brings together a compact 7-acre site, 3 high-rise towers, and a limited 350-home inventory for buyers who want an established Prestige Group address in Sarjapur Road. The brief emphasizes fast access, premium shared spaces, and practical 3 and 4 BHK layouts for end users and investors alike. For a much larger-format Prestige township reference, see the Prestige Golden Grove overview.

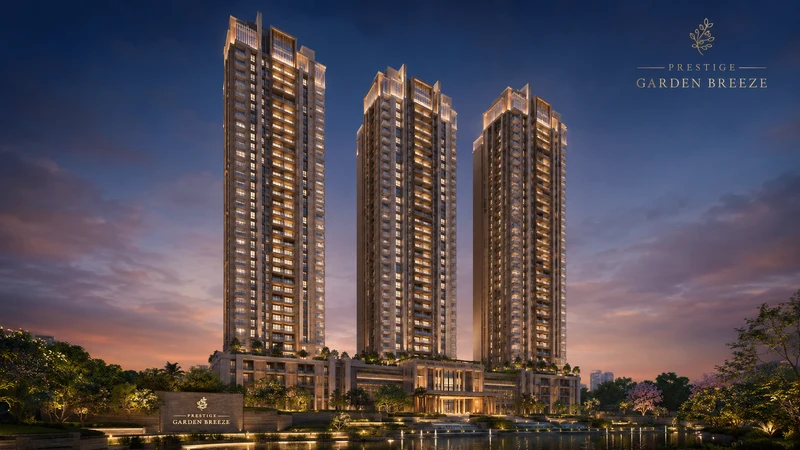
Prestige Garden Breeze three-tower elevation at twilight

Prestige Garden Breeze Pricing Snapshot

Indicative pricing starts from Rs. 2.28 Cr for 3 BHK homes and Rs. 2.64 Cr to Rs. 3.12 Cr for 4 BHK homes.

Unit Type Built-up Area Price Availability
3 BHK 1900 sq. ft. From Rs. 2.28 Cr Available
4 BHK 2200 to 2600 sq. ft. From Rs. 2.64 Cr to Rs. 3.12 Cr Available

Value-Led Pricing

The 3 BHK entry price keeps the project relevant for buyers targeting a Prestige address without moving into a much higher ticket bracket.

Clear Upgrade Path

The 4 BHK homes step up to 2600 sq. ft., giving families more room without leaving the same project ecosystem.

Cost Sheet Support

Other charges, inventory-specific pricing, and payment milestones remain available on request through the sales team.

Prestige Garden Breeze Floor Plans - Highlights

Layouts shaped around natural light, Vastu-informed planning, and practical family use.

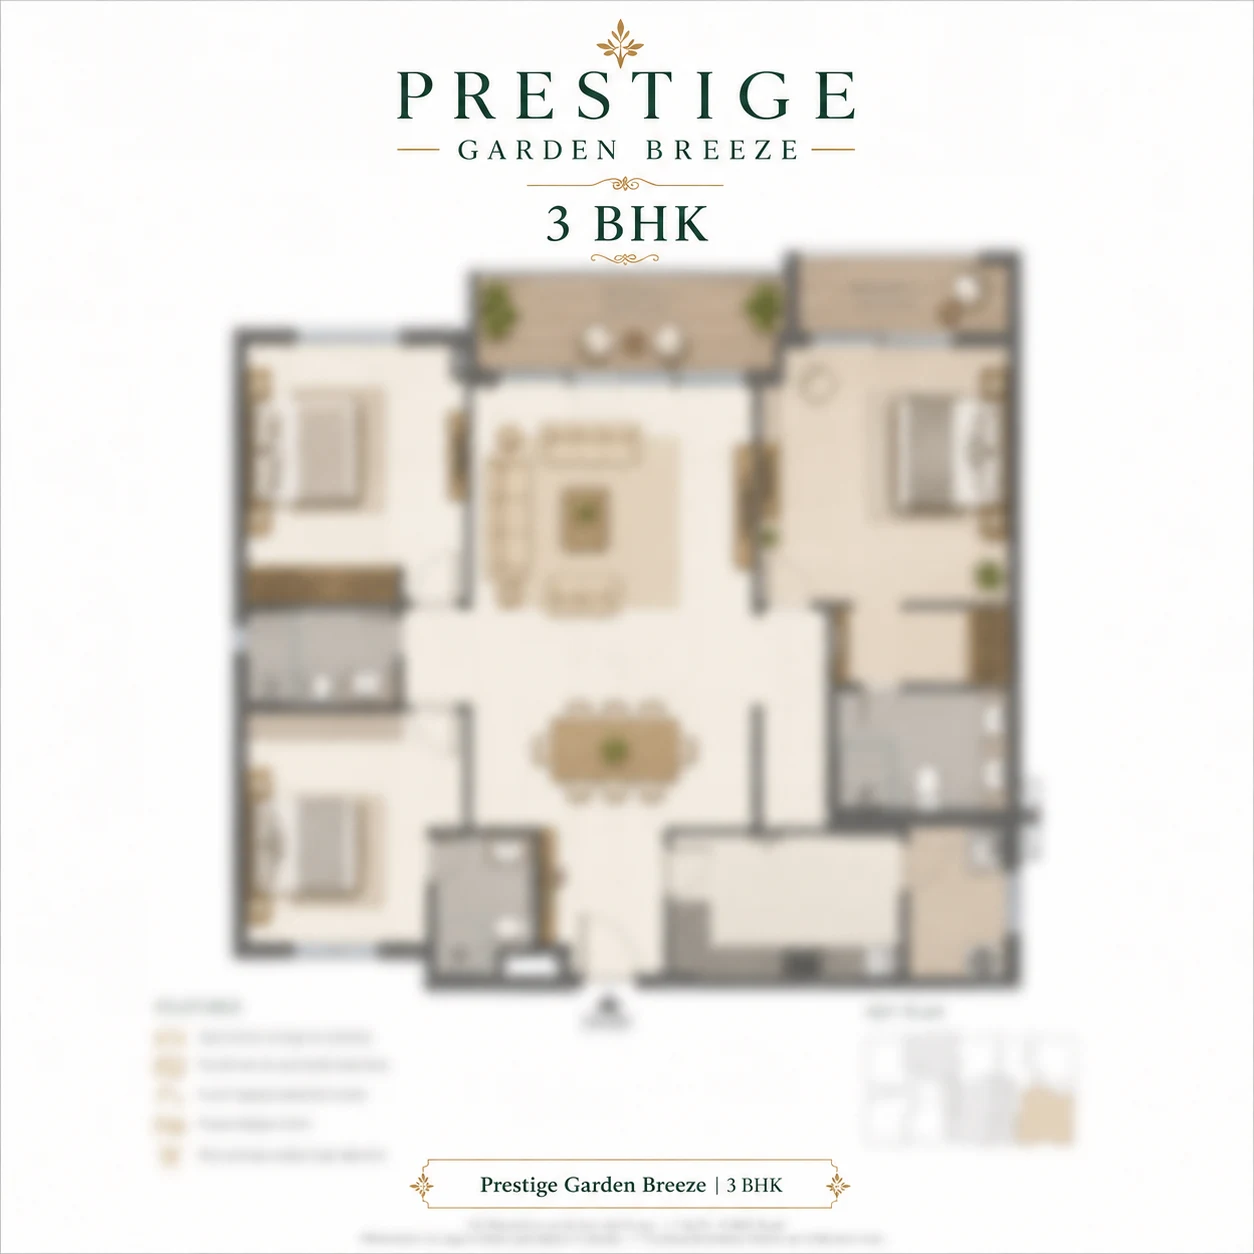
Prestige Garden Breeze 3 BHK floor plan — ~1,900 sq ft

3 BHK Apartments

~1,900 sq. ft. SBUA

  • Three bedrooms including master suite with walk-in wardrobe
  • Three bathrooms (master en-suite + two)
  • Open-plan living-dining with separate utility
  • Balconies off living and master bedroom
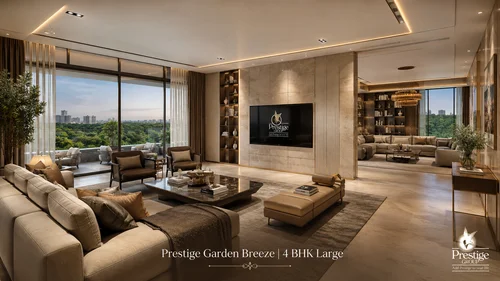
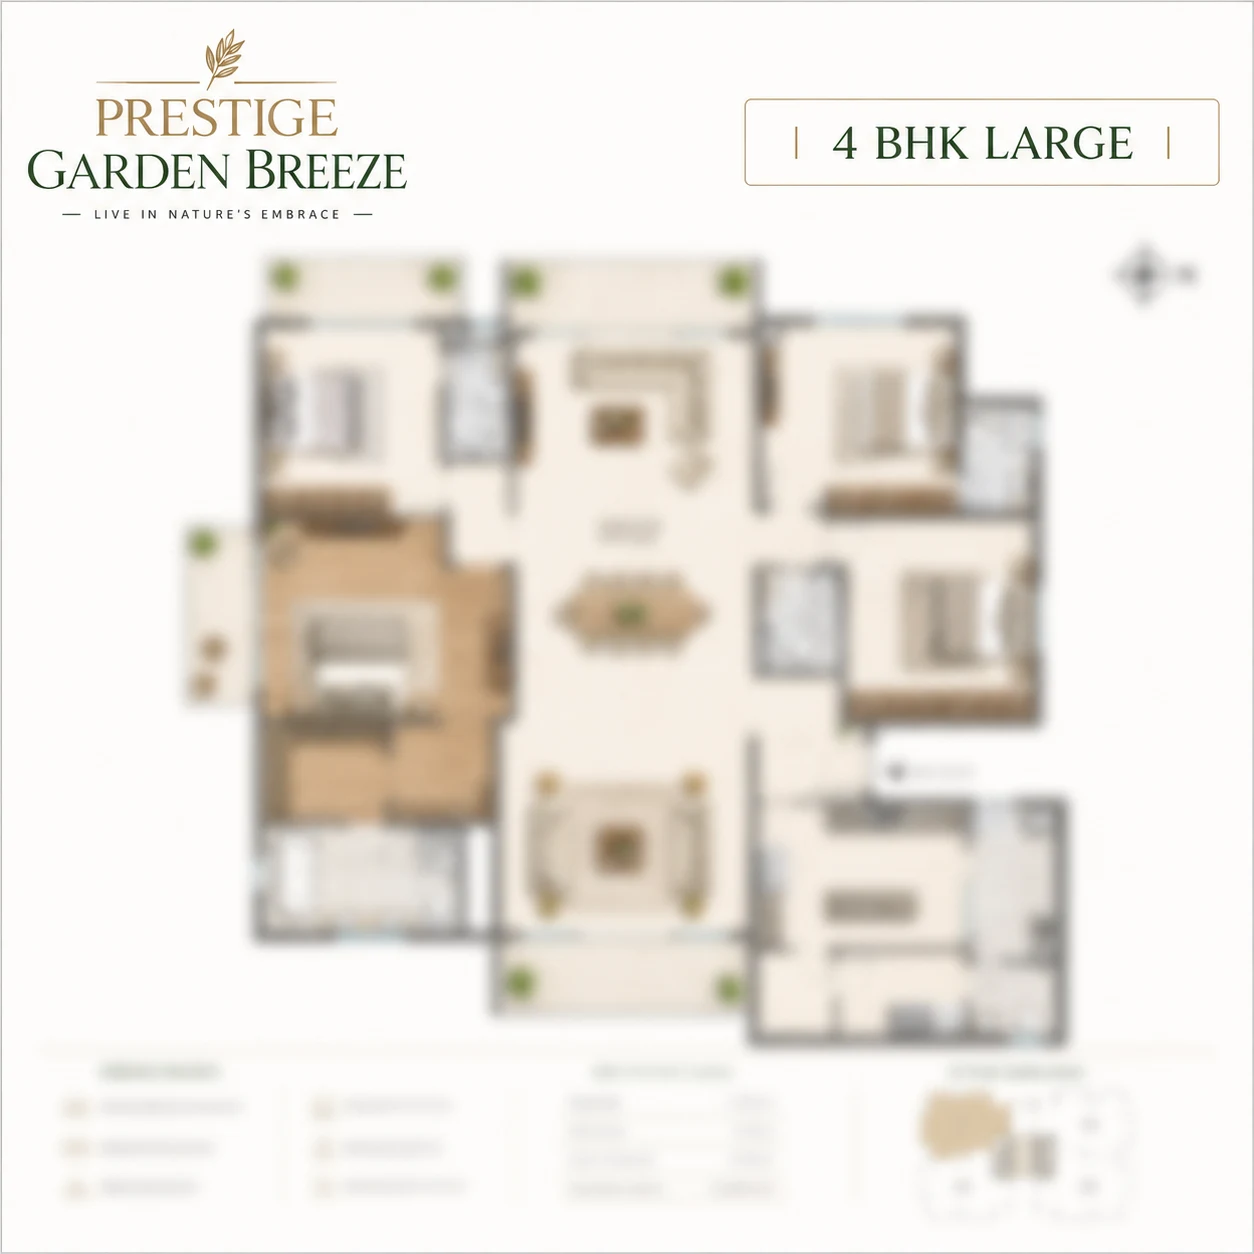
Prestige Garden Breeze 4 BHK Large floor plan — ~2,600 sq ft

4 BHK Apartments

~2,200 – 2,600 sq. ft. SBUA

  • Four en-suite bedrooms with master walk-in wardrobe
  • Formal living + separate family lounge + dining
  • Closed kitchen + utility + store + servant accommodation
  • Smart-home full-stack provisioning per apartment

Prestige Garden Breeze Amenities - Signature Features

A curated amenity mix for wellness, recreation, family life, and all-day convenience.

Leisure & Wellness

Adult and kids' pools, a gymnasium, yoga area, jogging track, and meditation pods support a routine-friendly lifestyle.

Club & Entertainment

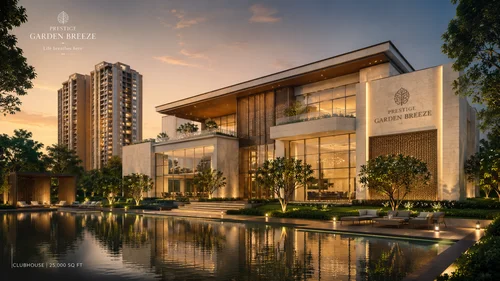
The multi-level clubhouse brings together a banquet hall, games arcade, mini theatre, cafeteria, and indoor recreation spaces.

Family & Outdoors

Landscaped gardens, step gardens, an amphitheatre, children's play areas, skating space, and 24/7 CCTV protection round out the experience.

Prestige Garden Breeze Location Advantage

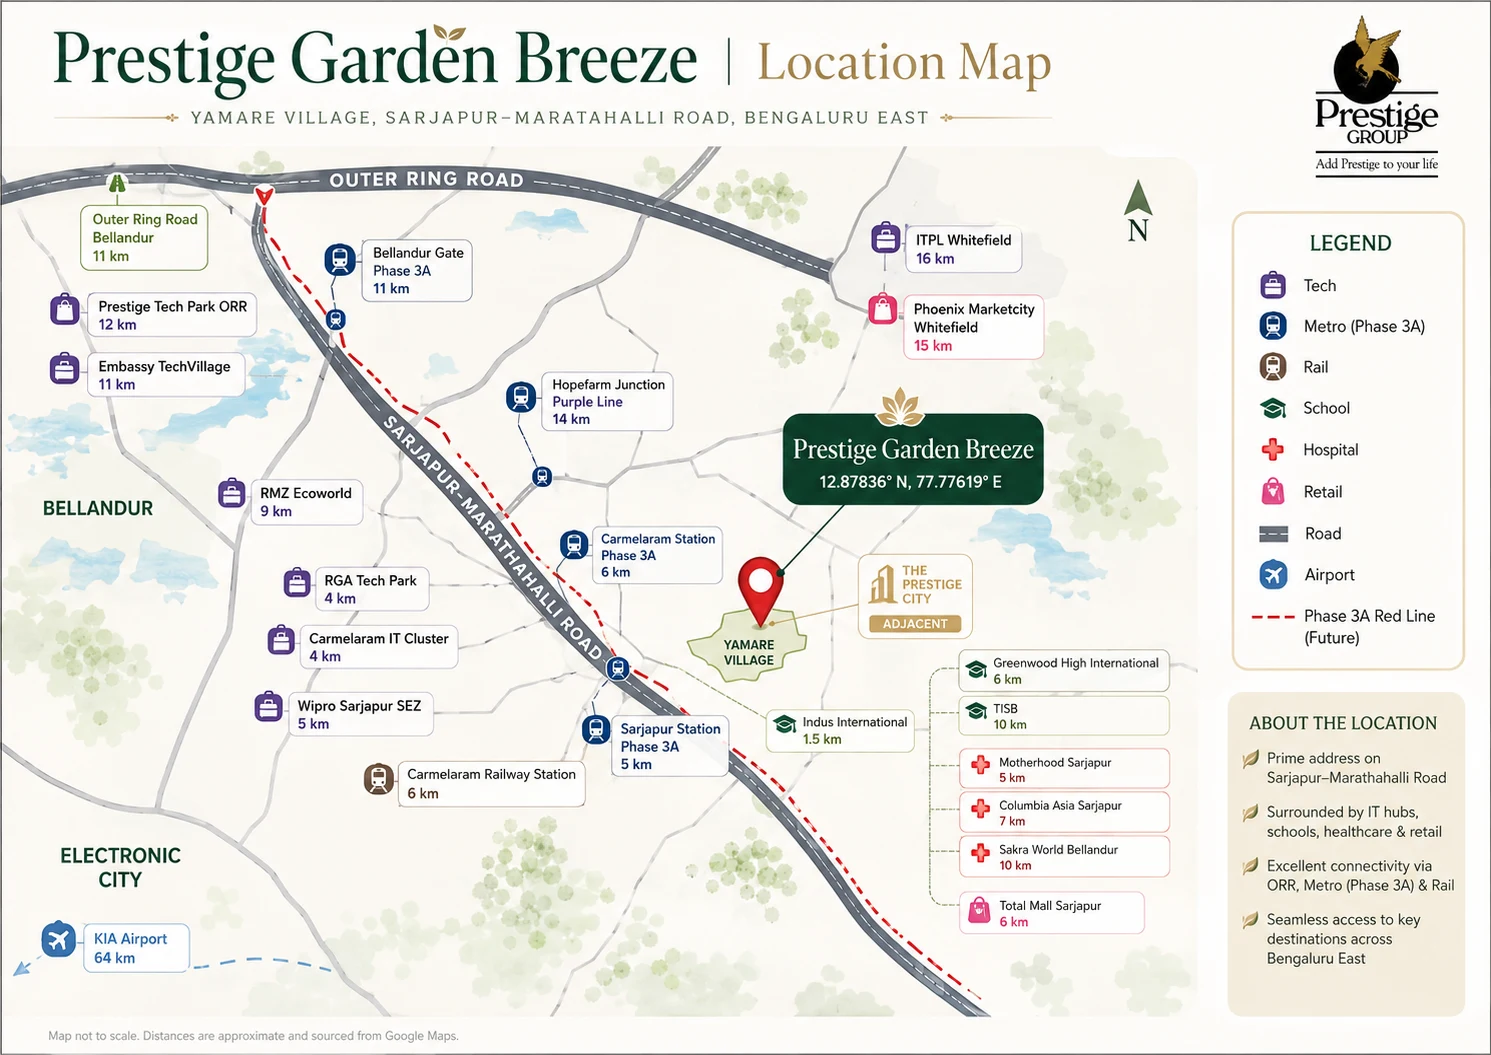
Prestige Garden Breeze is positioned on Sarjapur-Marathahalli Road in Sarjapur Road, with the brief highlighting access to Sarjapur–Marathahalli Road, the upcoming Namma Metro Phase 3A corridor, and daily-use social infrastructure.

Schools, hospitals, and malls within the surrounding catchment strengthen the address for end users, while improving connectivity supports the longer-term investment story.

Prestige Garden Breeze location map showing Yamare Village, Sarjapur–Marathahalli Road, tech parks, schools, hospitals and Metro Phase 3A alignment

Prestige Garden Breeze Master Plan

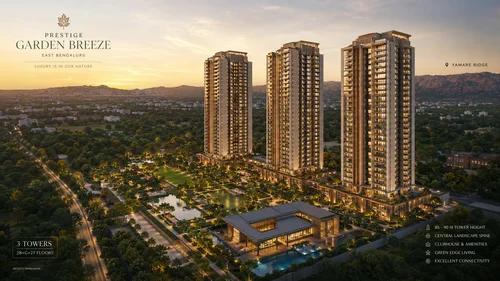
Site layout and tower planning across the 7-acre Sarjapur-Marathahalli Road parcel.

The Prestige Garden Breeze master plan is organised around three 2B+G+27 towers on a compact 7-acre site in Sarjapur Road. With 350 residences total, the master plan keeps tower-to-tower spacing generous for a Bengaluru-corridor plot of this size, and routes pedestrian and vehicular movement to keep arrival courts and amenity zones uncluttered. For another Bengaluru read, Prestige Highland Hideaway helps ground the project story in buyer fit, product type, and the level of document clarity needed before moving ahead.

The plan reserves landscape buffers along the Sarjapur-Marathahalli Road frontage, internal driveways, and the amenity podium between towers. Buyers should read the sanctioned drawing for tower position, lift-core access, facing/view permanence, and floor-rise progression for the exact unit being considered.
Prestige Garden Breeze Reviews and Buyer Reads

Pre-handover positioning notes from buyers researching this Sarjapur Road launch.

Prestige Garden Breeze is currently in the pre-launch / under-construction phase on Sarjapur-Marathahalli Road, Yamare Village, Bengaluru. The practical "review" today is about brand positioning, master-plan integrity, and paperwork rather than lived experience. The relevant read for buyers is whether the 7-acre, three-tower compact format with 350 residences and Prestige Group's broader Bengaluru track record support the entry pricing from Rs 2.28 Cr relative to other Sarjapur Road launches.

Early buyer sentiment focuses on Prestige Group's national portfolio depth, the Bengaluru corridor's connectivity to the Outer Ring Road, and the project's positioning around premium 3/4 BHK end-use buyers rather than investor inventory. The watchpoints are the Karnataka RERA filing once published, the registered cost sheet, and the per-unit carpet-area definitions - buyers should verify these independently before any booking transfer.

Prestige Group - Developer behind Prestige Garden Breeze

Builder profile and the multi-city track record backing the Sarjapur Road launch.

Prestige Group is one of India's largest real estate developers, with residential, commercial, retail, and hospitality projects across Bengaluru, Chennai, Hyderabad, Kochi, Calicut, Mangalore, Goa, and Delhi-NCR. The firm's Bengaluru presence is anchored by integrated developments and the broader Prestige township thesis applied to premium-corridor parcels.

For Prestige Garden Breeze specifically, buyers should treat the broader brand promise as a starting point - verify the Karnataka RERA filing once published, sanctioned plans, carpet-area statements, payment schedule, and the registered agreement separately before any booking transfer.

Prestige Garden Breeze FAQs - Frequently Asked Questions

A more practical, buyer-style breakdown of the questions people actually ask before shortlisting the project.

Short version: this is a pre-launch Prestige Group apartment project in Sarjapur-Marathahalli Road, Yamare Village, Bengaluru. The current brief positions it with 3 and 4 BHK homes, a 7-acre site, and a much smaller inventory than the typical mega-township launch.

If you like projects that feel more focused and easier to understand, that is one of the more attractive parts here. You are basically evaluating a three-tower, 350-home development rather than a giant multi-phase promise.

Based on the provided brief, the project is being positioned as pre-launch, with possession expected by November 2030. That means buyers should evaluate it as an early-stage branded launch rather than a near-handover project.

The practical checklist is simple: ask for the latest construction timeline, verify the RERA approval status, and confirm the payment plan, launch inventory, and milestone schedule before paying anything serious.

The updated project brief is pretty clear on this: 3 BHK apartments of 1900 sq. ft. and 4 BHK apartments across 2200, 2400, and 2600 sq. ft. That is a cleaner lineup than projects that throw in too many premium, plus, luxe, and signature variants that basically confuse the buyer.

For actual shortlisting, that simplicity helps. If you want the more budget-conscious entry, the 3 BHK is the obvious starting point. If you need a bigger family layout, the 4 BHK becomes the real comparison point.

The headline pricing in the brief starts from Rs. 2.28 Cr for 3 BHK homes and from Rs. 2.64 Cr to Rs. 3.12 Cr for 4 BHK homes. That gives you a usable budget band right away, which is helpful because some project pages hide everything behind “price on request.”

That said, nobody should make a decision only on the banner price. Ask for the detailed cost sheet and check parking, maintenance deposit, registration, stamp duty, GST if applicable, and any floor-rise or preferred-unit premiums.

Honestly, the location story is one of the stronger parts of this brief. The project is on Sarjapur-Marathahalli Road in Sarjapur Road, and the material repeatedly leans on connectivity, nearby social infrastructure, and the value-upside story tied to upcoming transit improvements.

The highlighted talking points are access to Sarjapur–Marathahalli Road, an upcoming Namma Metro Phase 3A station roughly ~6 km away (Carmelaram station), and nearby schools, hospitals, malls, and airport connectivity. So this is not being sold as “peaceful but isolated”; it is being sold as connected and practical.

The brief does not stop at a generic gym-and-pool checklist. The bigger standouts are the multi-level clubhouse, banquet hall, games arcade, mini theatre, cafeteria, landscaped central garden, step gardens, meditation pods, amphitheatre, kids' play area, and both adult and kids' swimming pools.

So if you care about whether a project feels like a proper residential environment instead of just three towers with token amenities, this part reads fairly strong. It is clearly trying to position the project as lifestyle-led, not just inventory-led.

If you are an end user who wants a branded project, manageable size, and a cleaner launch-stage opportunity, this looks like a logical shortlist. If you are an investor, the appeal comes from the Sarjapur Road location story, the metro-led appreciation angle, and the rental/resale estimates mentioned in the brief.

In simple terms, this feels best for buyers who want something more premium than a basic apartment project, but who do not want to wade through a huge township with endless phases and uncertain timelines.

It can be argued both ways. For end users, the strongest positives are the branded new-launch positioning, practical 3 and 4 BHK sizes, and amenity depth. For investors, the brief leans on launch-stage pricing, projected resale upside, and the connectivity improvements around the corridor.

If you are purely yield-focused, verify the rental numbers independently. If you are buying for your own use first and upside second, the project probably makes more intuitive sense.

This is the boring but important question, and it matters more than the brochure. Verify the RERA approval status, application details, construction timeline, payment plan, total all-inclusive price, current inventory, maintenance commitments, and any extra charges that do not show up in the headline price.

Also ask whether the exact unit you want faces the garden or another block, what the floor-rise impact is, and whether the parking allocation is included or separate. Those details change the real decision much more than polished marketing copy does.

Ask for four things right away: brochure, detailed cost sheet, floor plans, and a site visit slot. That gives you the full picture on pricing, documents, actual availability, and whether the on-ground experience matches the pitch.

Reddit-style answer: do not decide from screenshots and one sales call. Go see the place, compare the 3 BHK and 4 BHK logic in person, and get the legal and cost paperwork before you emotionally commit.

The project should have Karnataka RERA registration filed before any booking transfer. Buyers should verify the registered sanctioned plan, the title chain, the encumbrance certificate, the unit-specific cost sheet with all add-on charges, and the registered agreement terms before committing.

Sarjapur-Marathahalli Road runs through East Bengaluru's Sarjapur Road corridor with access to the Outer Ring Road belt and ORR's Bellandur Gate junction. Verify the gate-to-station distance, the road approach, and your specific peak-hour commute time before booking.

Contact - Enquire about Prestige Garden Breeze

Request brochure access, pricing, or a guided site visit from the sales team.

Get in Touch