Project Details
| Project | Prestige Garden Breeze |
|---|---|
| Developer | Prestige Group |
| Location | Sarjapur-Marathahalli Road, Yamare Village, Bengaluru |
| Configuration | 3 BHK & 4 BHK apartments |
| Size Range | 1900 to 2600 sq. ft. |
| Towers | Three 2B+G+27 towers |
| Residences | 350 ultra-luxury apartments |
| Land Parcel | Approx. 7 acres |
| Status | Pre-launch; Karnataka RERA registration in process |
| Approval | RERA approval pending | RERA No. awaited |
| Pricing | From Rs. 2.28 Cr |
| Possession | November 2030 |
About Prestige Garden Breeze
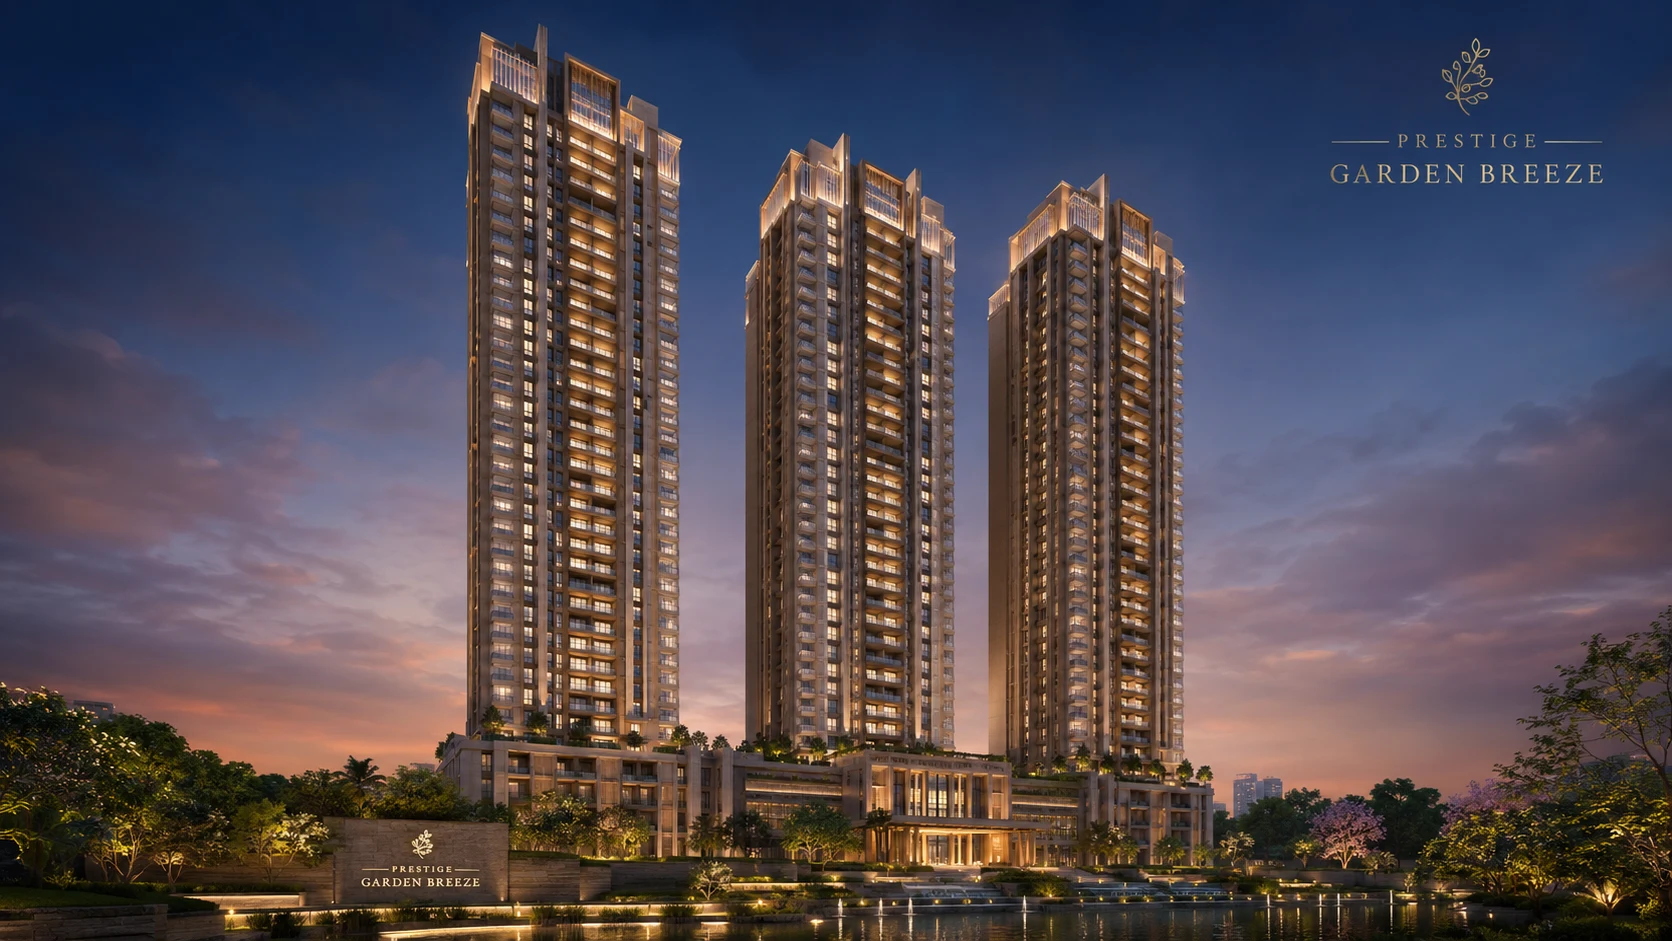
Prestige Garden Breeze is a Prestige Group apartment development aimed at buyers who want an established brand, a compact project footprint, and a pre-launch opportunity. The project combines 3 and 4 BHK homes with a limited 350-unit inventory across three 2B+G+27 towers. Buyers comparing Prestige launches in different city contexts can also review the Prestige Golden Grove overview. Prestige Evergreen is useful inside the same prestige-group Bengaluru set because buyers still need to separate developer familiarity from address, layout, and payment-plan fit.
The brief highlights Sarjapur-Marathahalli Road in Sarjapur Road as the core address advantage, pairing residential livability with practical access to major roads, the upcoming metro corridor, schools, hospitals, and malls.
Within the site, the project is positioned around a landscaped central garden, step gardens, meditation pods, and a multi-level clubhouse with social and recreation amenities. That gives the development a more complete lifestyle story than a simple tower-only launch.
The pre-launch status, expected possession by November 2030, and the current RERA approval-pending position make the project easier to assess on both end-use and investment terms.
Why Buyers Shortlist It
Key reasons the project narrative feels compelling
Compact High-Rise Scale
Three 2B+G+27 towers on a 7-acre parcel create a focused, limited-inventory enclave with 350 residences.
Practical 3 & 4 BHK Mix
The unit mix is simple and buyer-friendly: 1900 sq. ft. 3 BHK homes and 2600 sq. ft. 4 BHK homes.
Landscaped Common Areas
Central gardens, step gardens, and meditation pods add usable outdoor zones instead of treating open space as filler.
Clubhouse-Led Lifestyle
A multi-level clubhouse with banquet hall, gym, games arcade, mini theatre, and cafeteria strengthens the amenity story.
Location Connectivity
The project brief points to quick access to Sarjapur–Marathahalli Road, Namma Metro Phase 3A, and nearby social infrastructure.
Pre-Launch Clarity
New-launch positioning, a November 2030 possession timeline, and transparent approval-stage clarity give buyers a clearer view of planning and execution.
Project Character
Prestige Garden Breeze is best understood as a compact, branded Sarjapur Road apartment project that balances practical floor plans, polished shared spaces, and an address with improving connectivity.
That combination makes it relevant for both owner-occupiers planning ahead and investors watching for rental demand and long-term resale movement in the corridor. Weigh location maturity, product type, scale, pricing posture, and the buyer profile each project appears to serve.
Prestige Garden Breeze Overview - Frequently Asked Questions
How large is Prestige Garden Breeze as a project?
Prestige Garden Breeze spans roughly 7 acres with 3 2B+G+27 towers and 350 total residences. For a Sarjapur township phase, that is a focused ultra-luxury enclave rather than a sprawling multi-tower launch.
What does the Prestige Garden Breeze overview cover at a glance?
The overview captures the three-tower 2B+G+27 layout, 3 and 4 BHK product mix, 1,900 sq. ft. to 2,600 sq. ft. unit sizes, the landscaped central garden, and the clubhouse-led amenity scope. It is built to give buyers a single-page read on whether the project fits their brief.
What stage is Prestige Garden Breeze at right now?
The project is in the pre-launch stage with construction milestones ahead and possession targeted by November 2030. RERA registration is reported as pending, so buyers should track the official registration status alongside their evaluation.
What kind of buyer is Prestige Garden Breeze suited for?
The 3 BHK works for families and dual-income buyers in the Rs. 2.28 Cr band, while the 4 BHK range suits growing families wanting more breathing room from about Rs. 2.64 Cr to Rs. 3.12 Cr. The limited 350-home inventory also appeals to buyers who prefer a more focused community feel inside The Prestige City Sarjapur ecosystem.
What architectural character does Prestige Garden Breeze have?
The brief leans on practical layouts, natural light, and Vastu-conscious planning rather than statement architecture. With three 2B+G+27 towers on a compact parcel, the design priority is efficient use of space, podium-level parking, and usable open ground.
What should I cross-check before relying on the Prestige Garden Breeze overview?
Confirm the RERA registration number once filed, the approval authority, the formal sanctioned plan, and the current cost sheet. Match unit-specific carpet area, facing, and parking allocation against the brochure before treating any overview number as final.